The Home
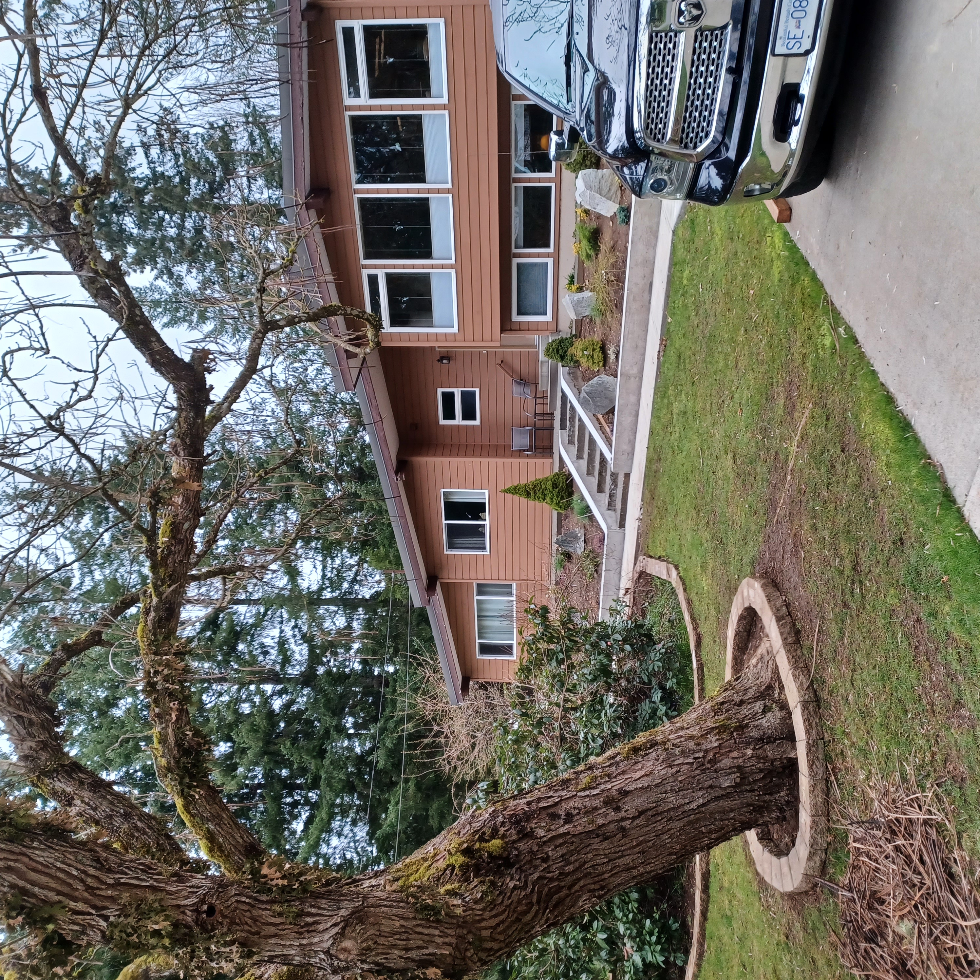
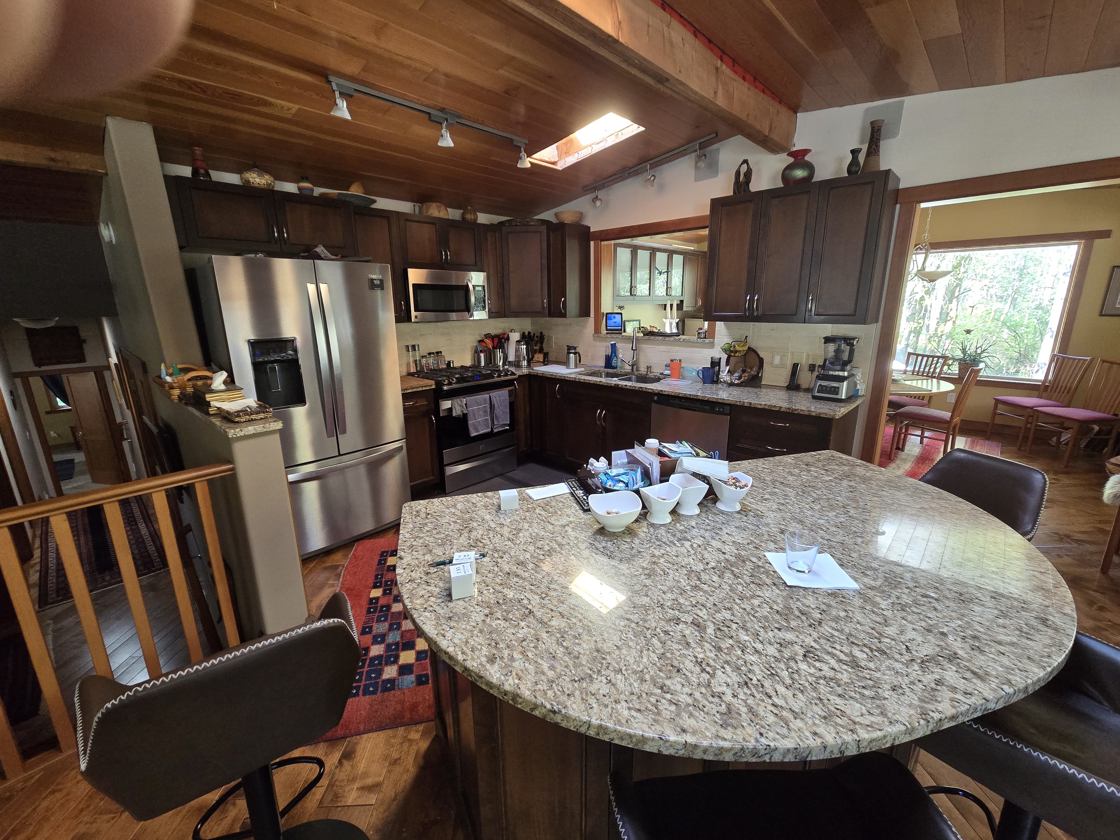
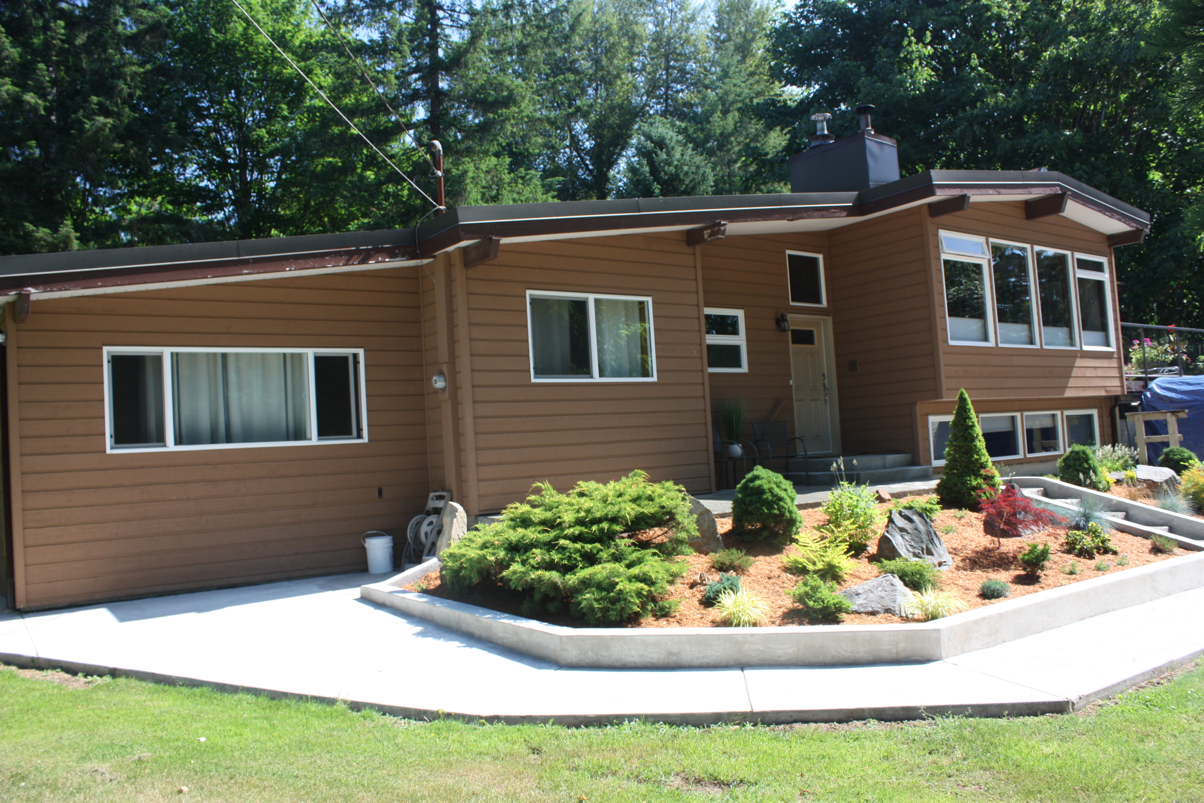
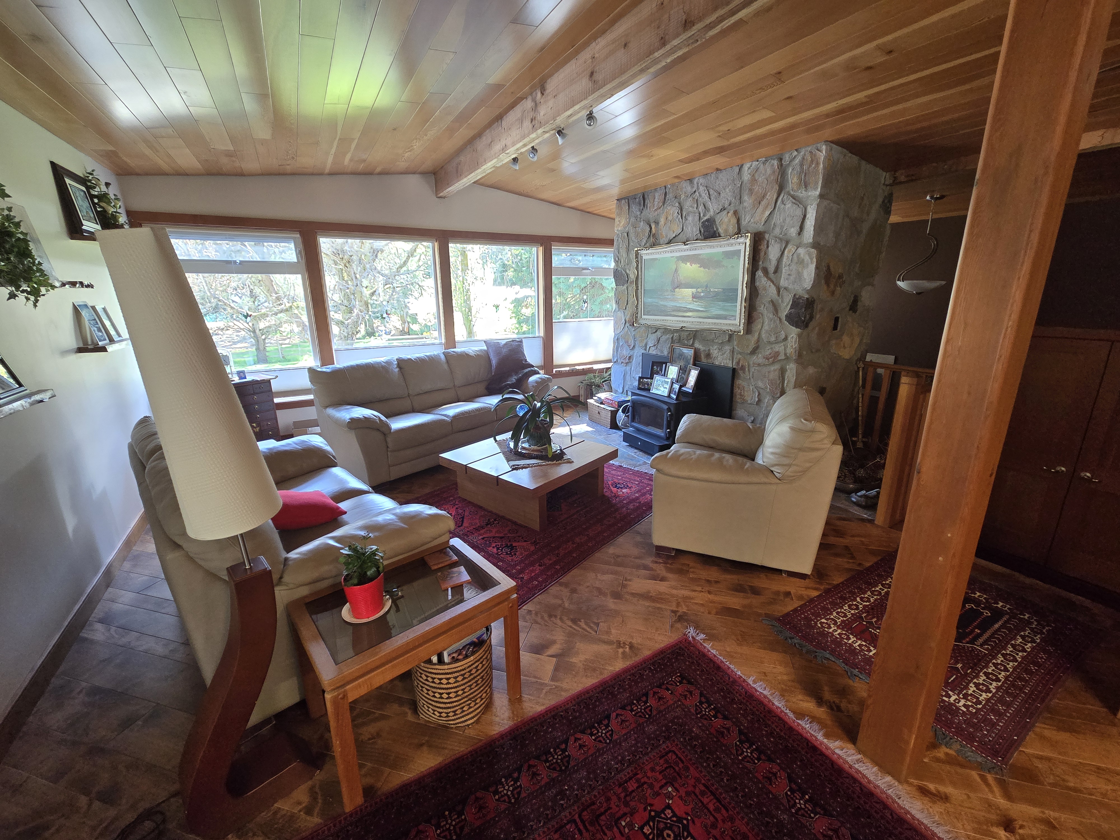
The original house was constructed in 1977 with a complete (down to the studs) renovation completed in 2012 using high-end materials, including new windows, ¾” wood floors and clear fir trim. Two additions expanded the footprint to 2413 square feet.
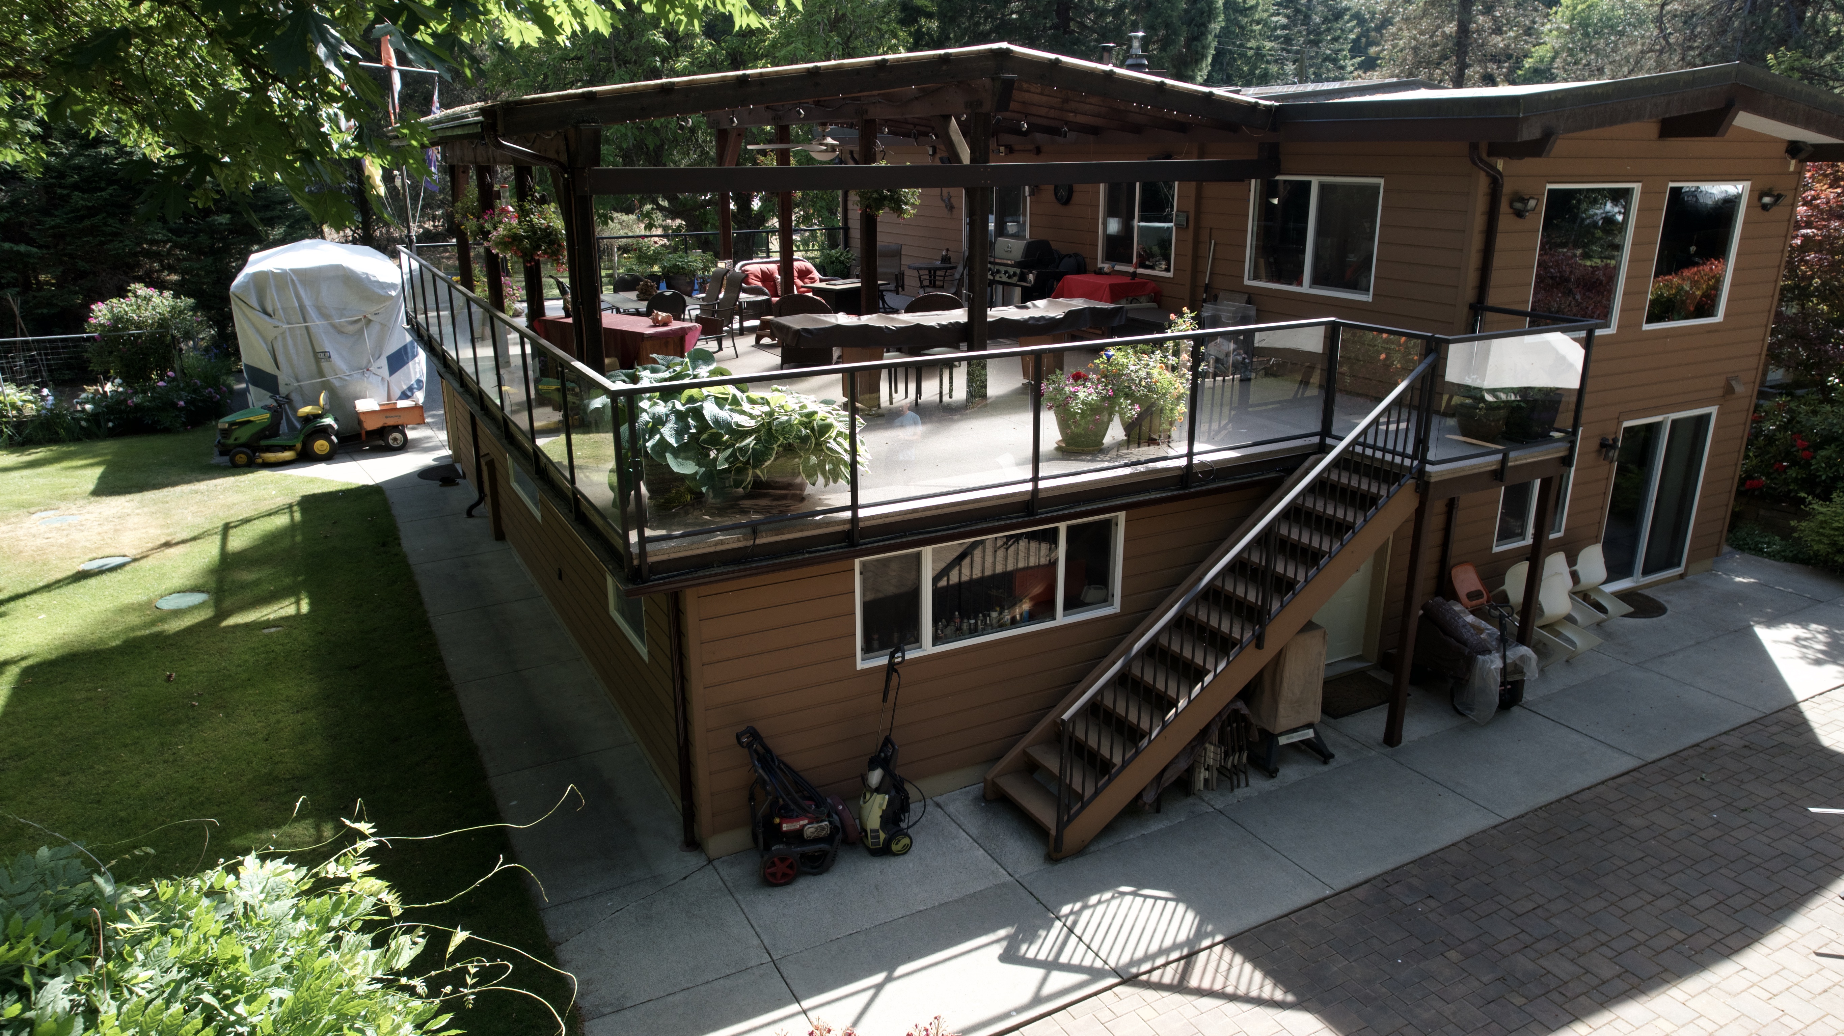
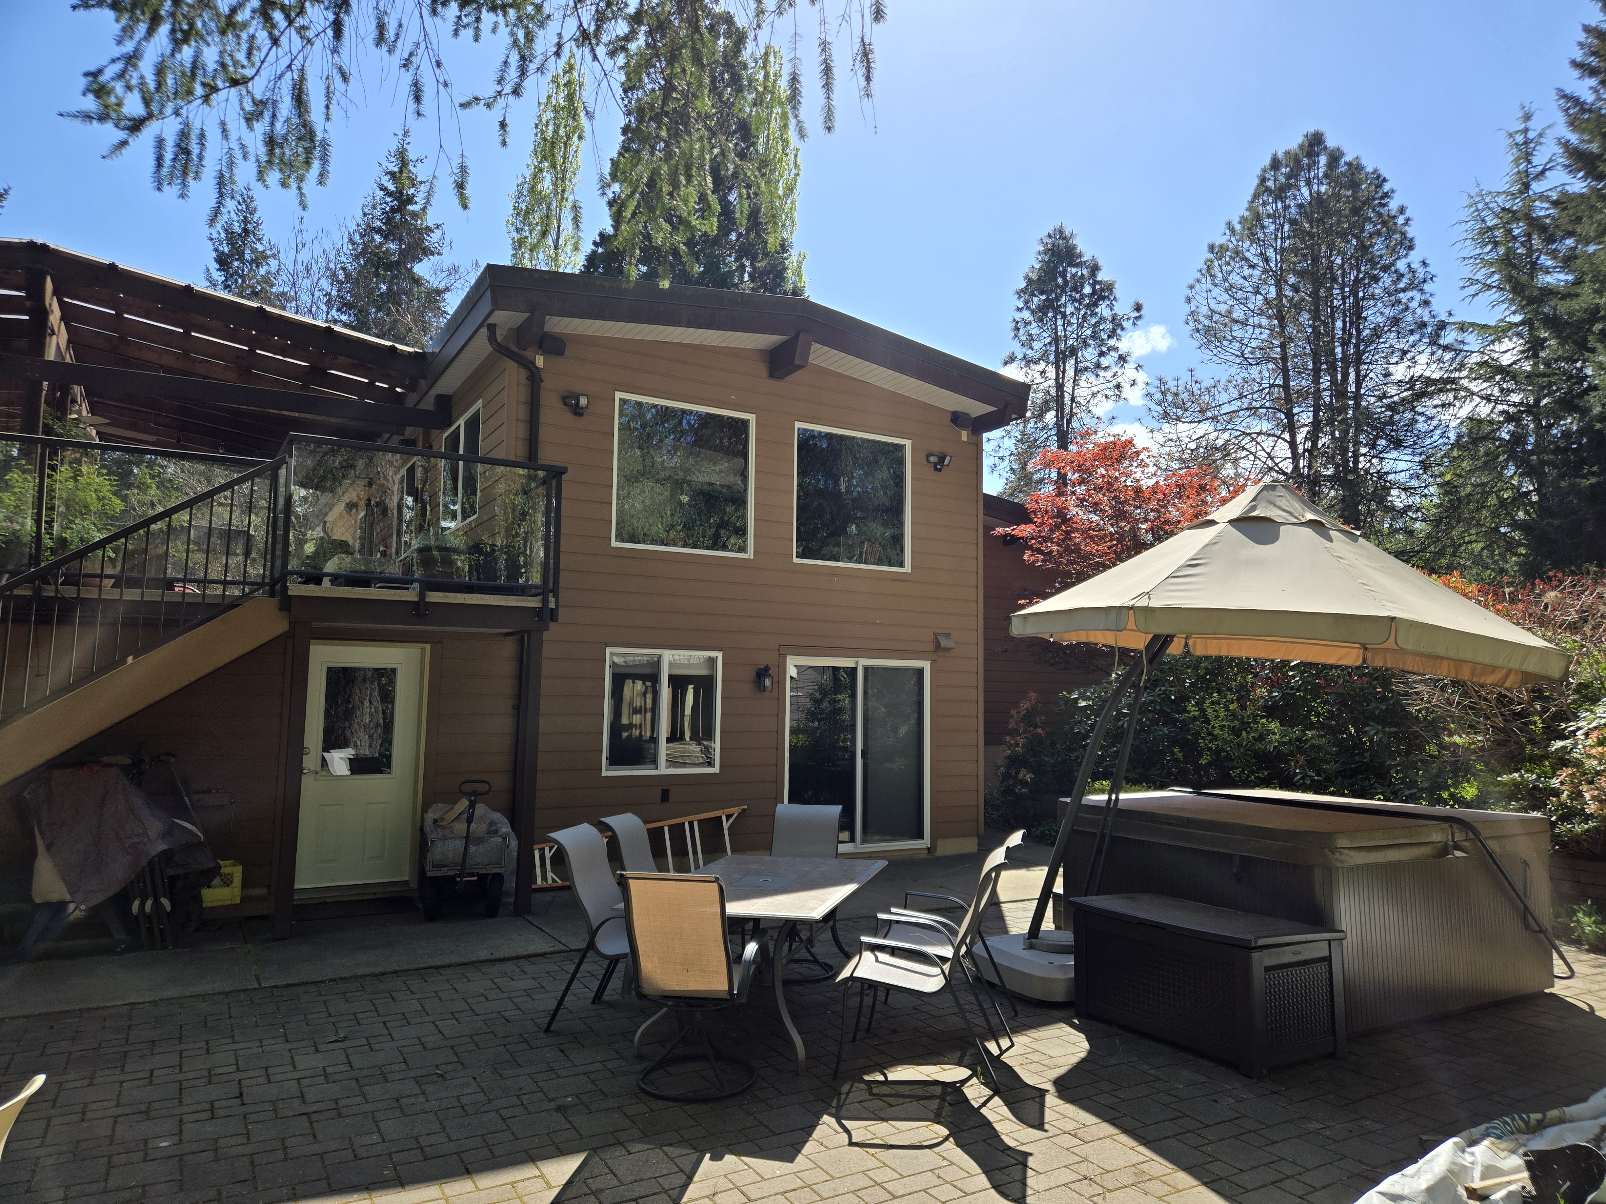
The house is a 3 level split with a walk out lower level and an insulated concrete crawl space.
3
Bedrooms
3
Full Bathrooms
Amenities
Everything you need for comfortable living, entertaining, and enjoying the property year-round.
Spacious Living Areas
Designed for gathering and everyday comfort.
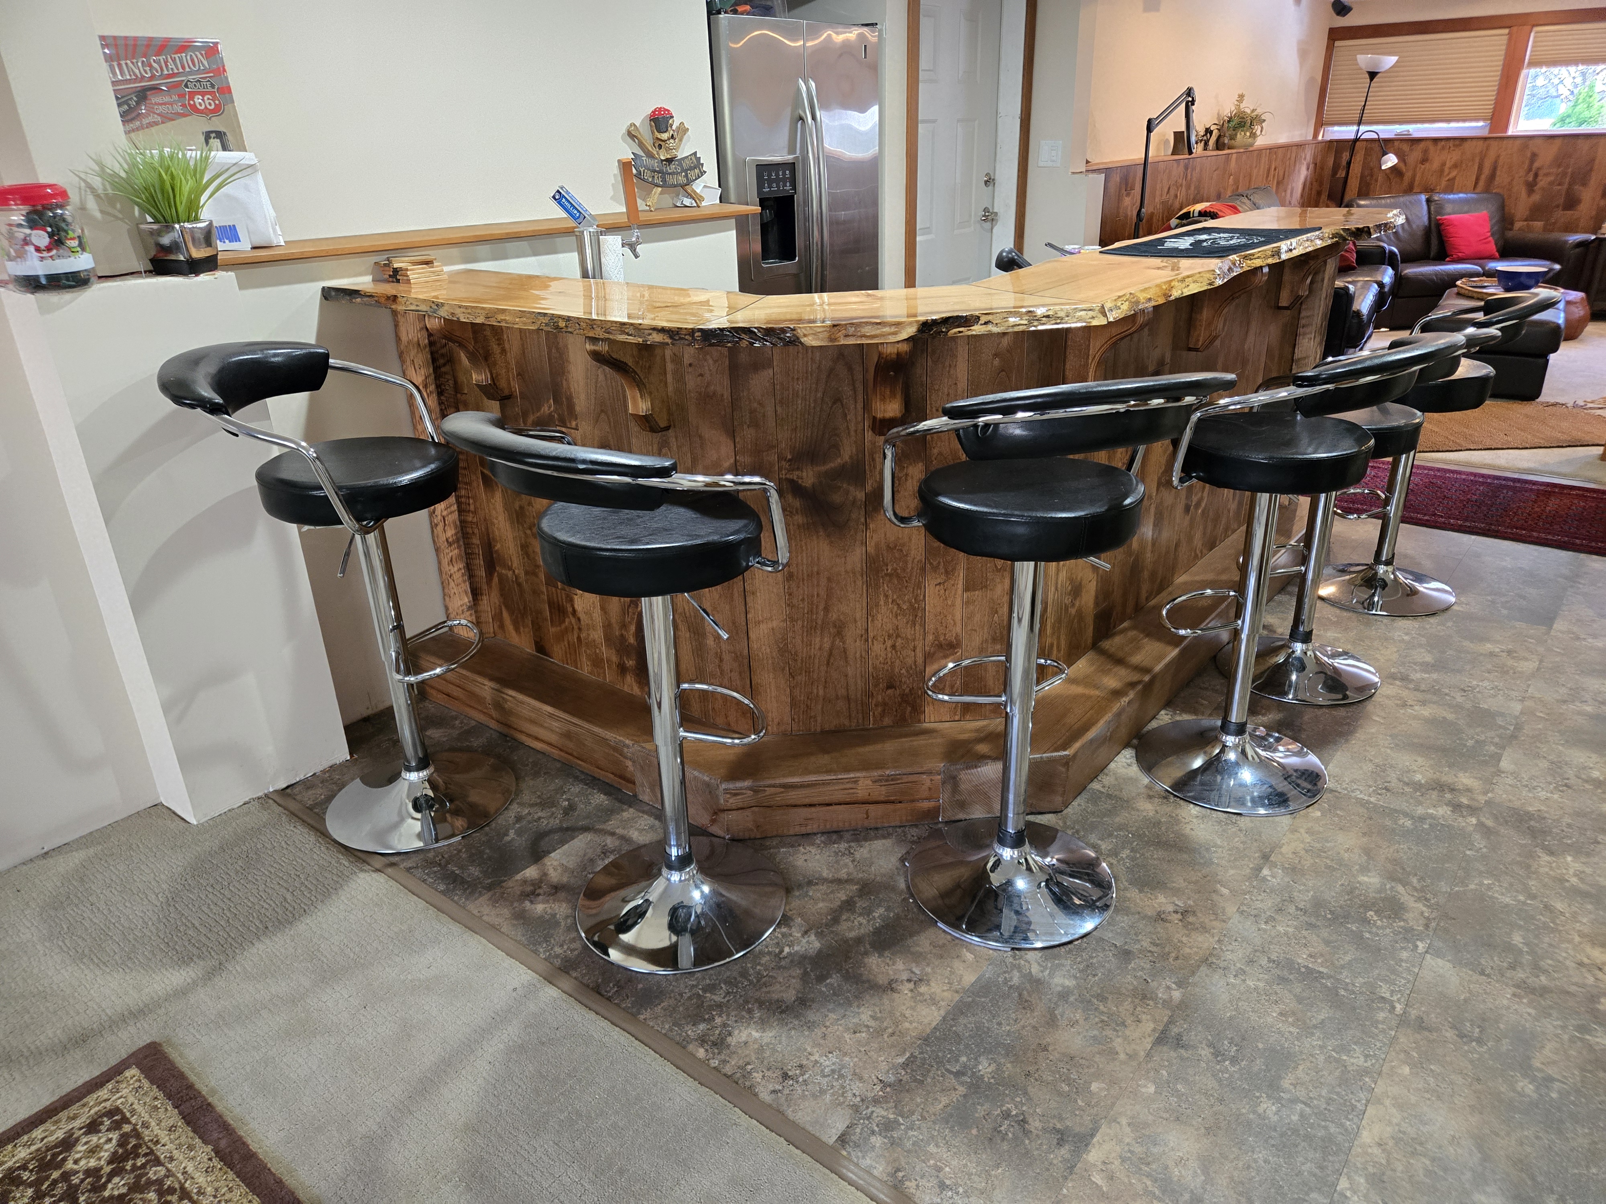
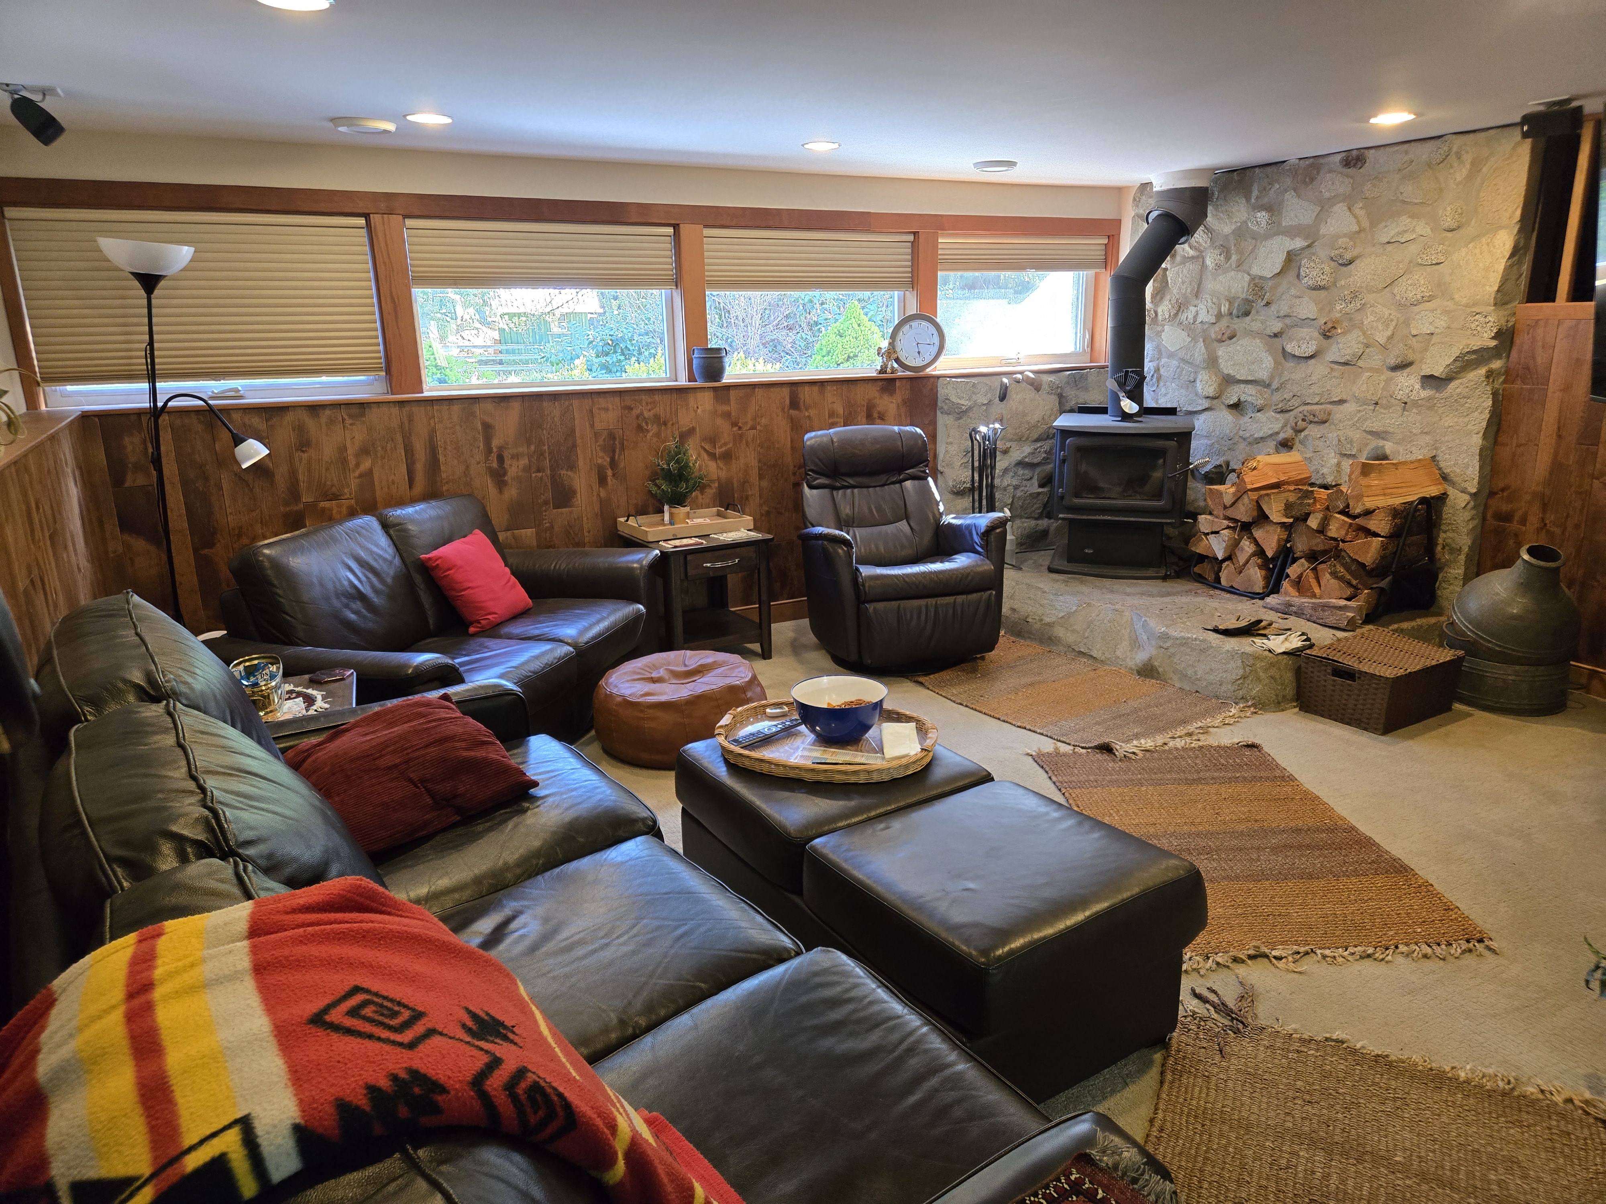
Features a great room, dining room, family room, games room, and bar, providing plenty of space for entertaining and relaxation.
Comfortable Bedrooms
Private spaces for rest and retreat.
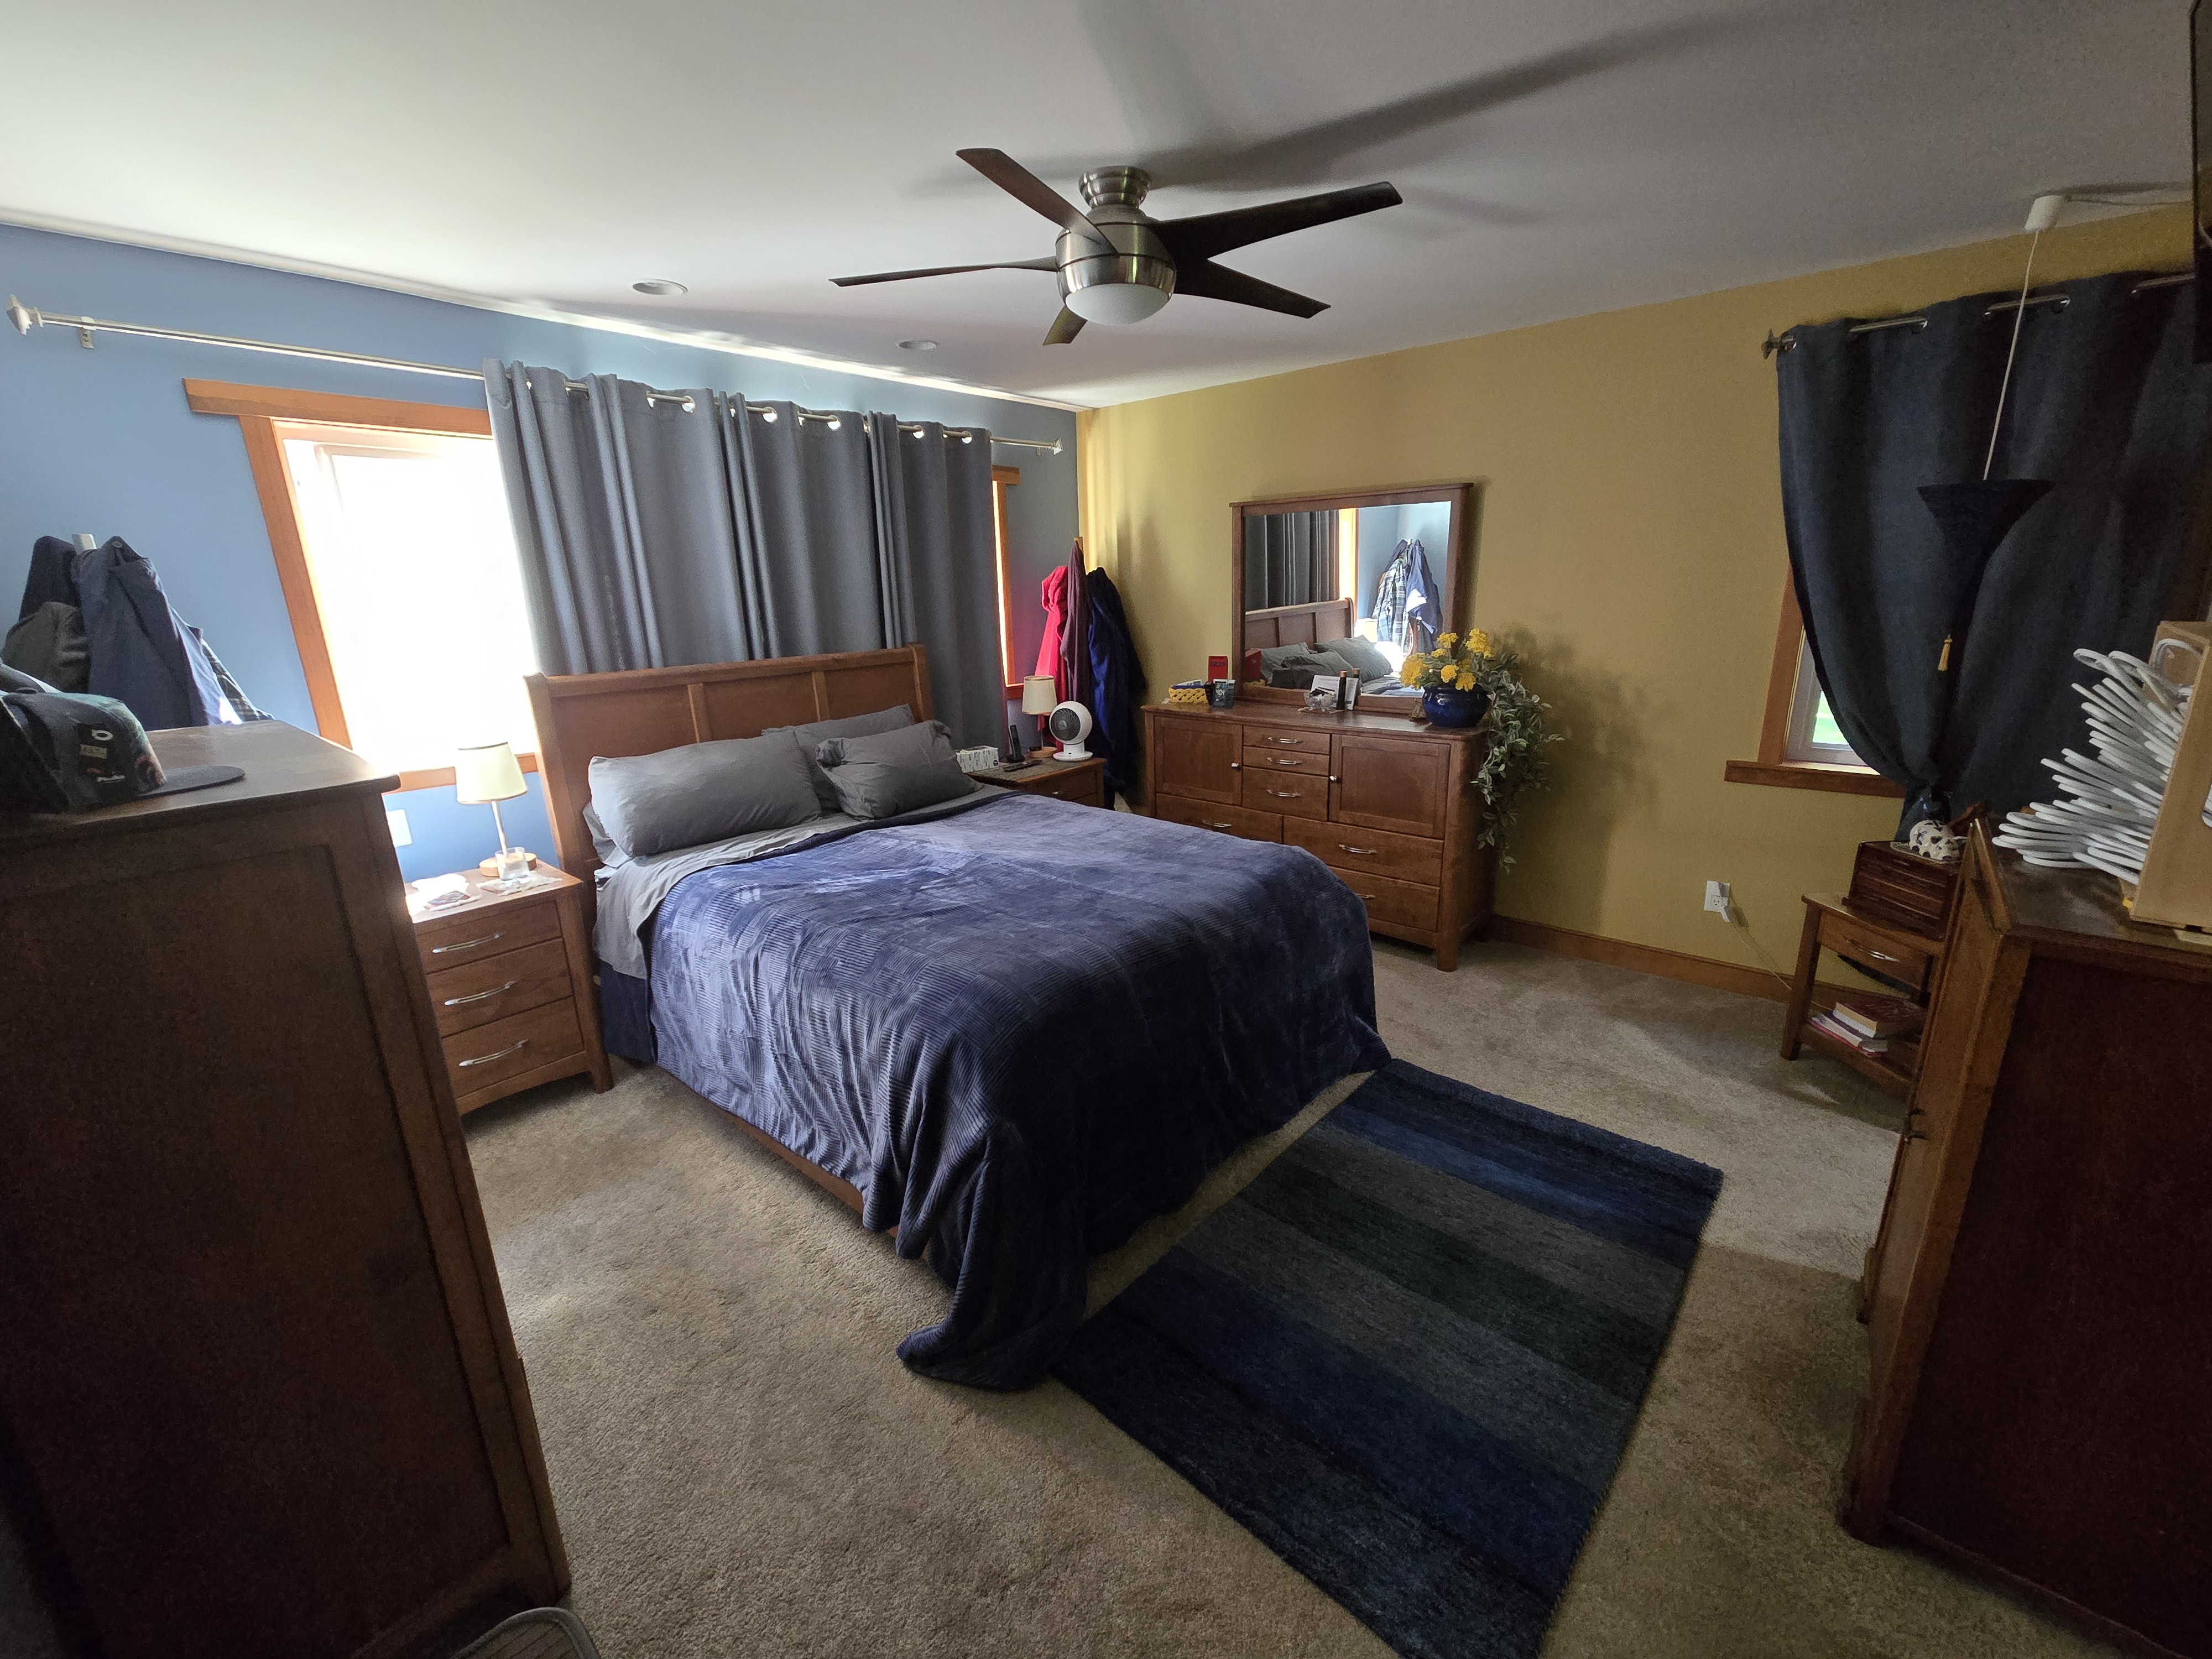
Includes three well-appointed bedrooms with room for family and guests.
Full Bathrooms
Convenience throughout the home.
Three full bathrooms offer comfort and functionality for residents and visitors alike.
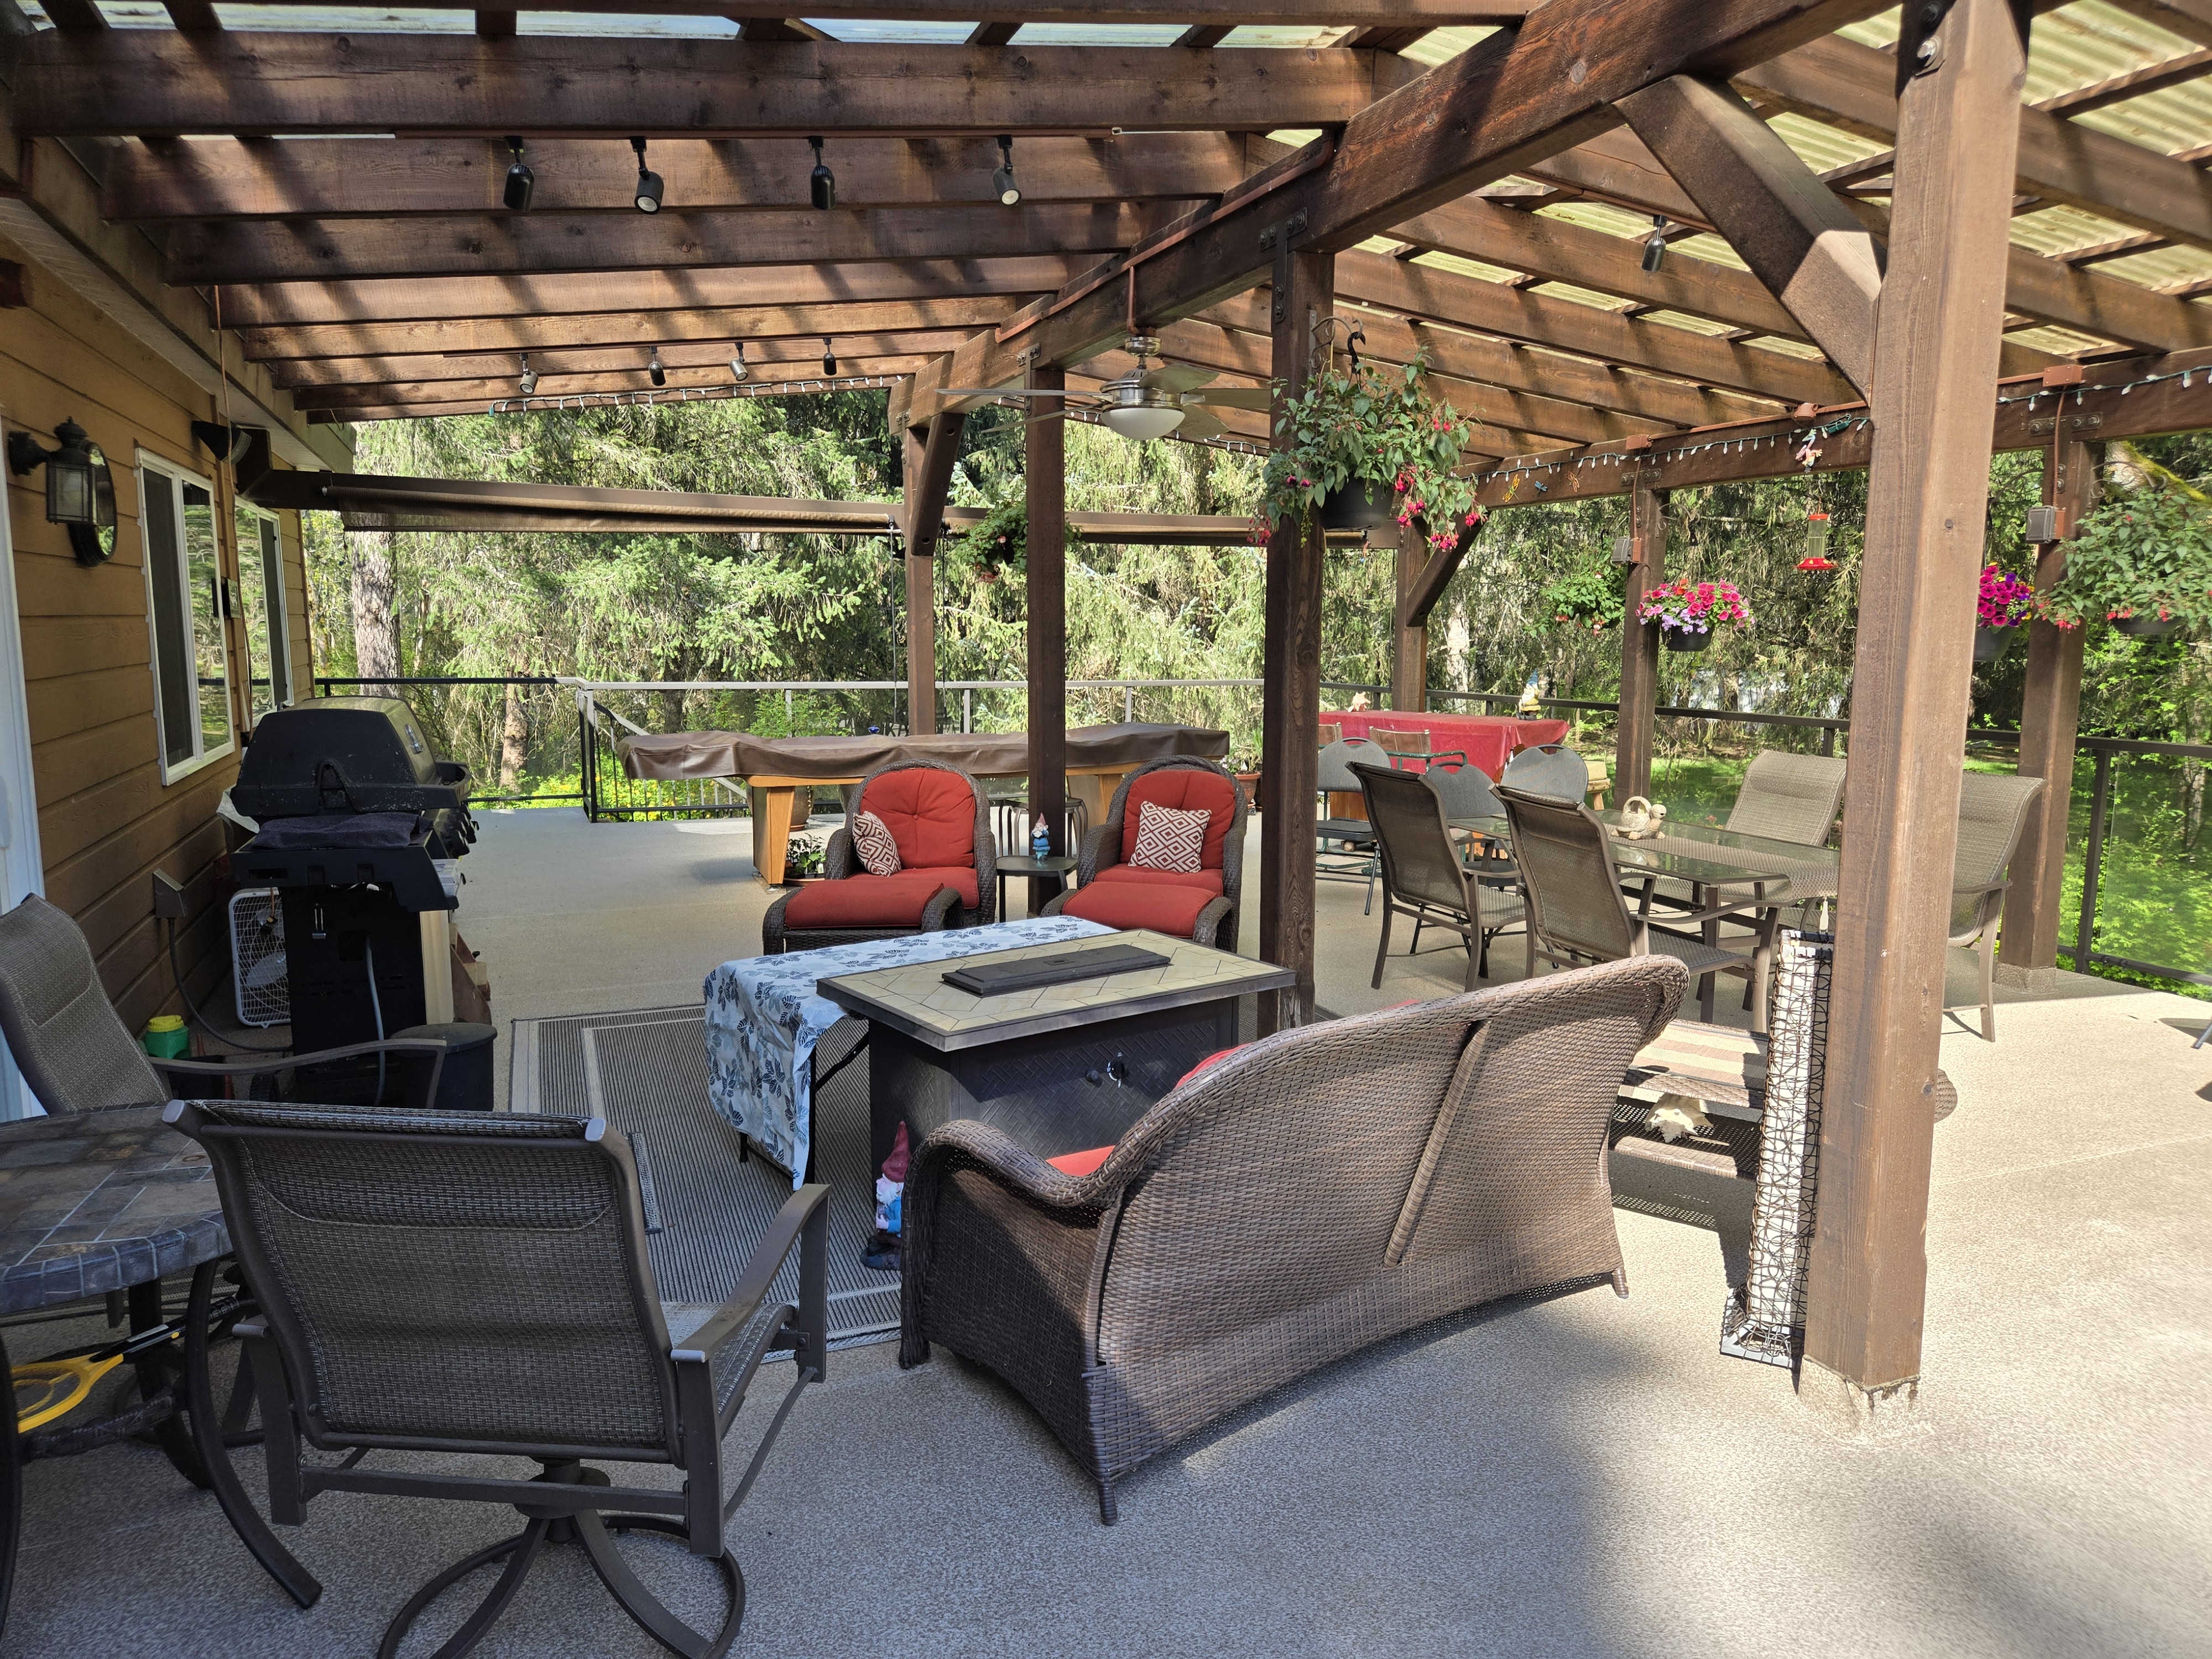
Covered Outdoor Deck
Enjoy panoramic views in any weather.
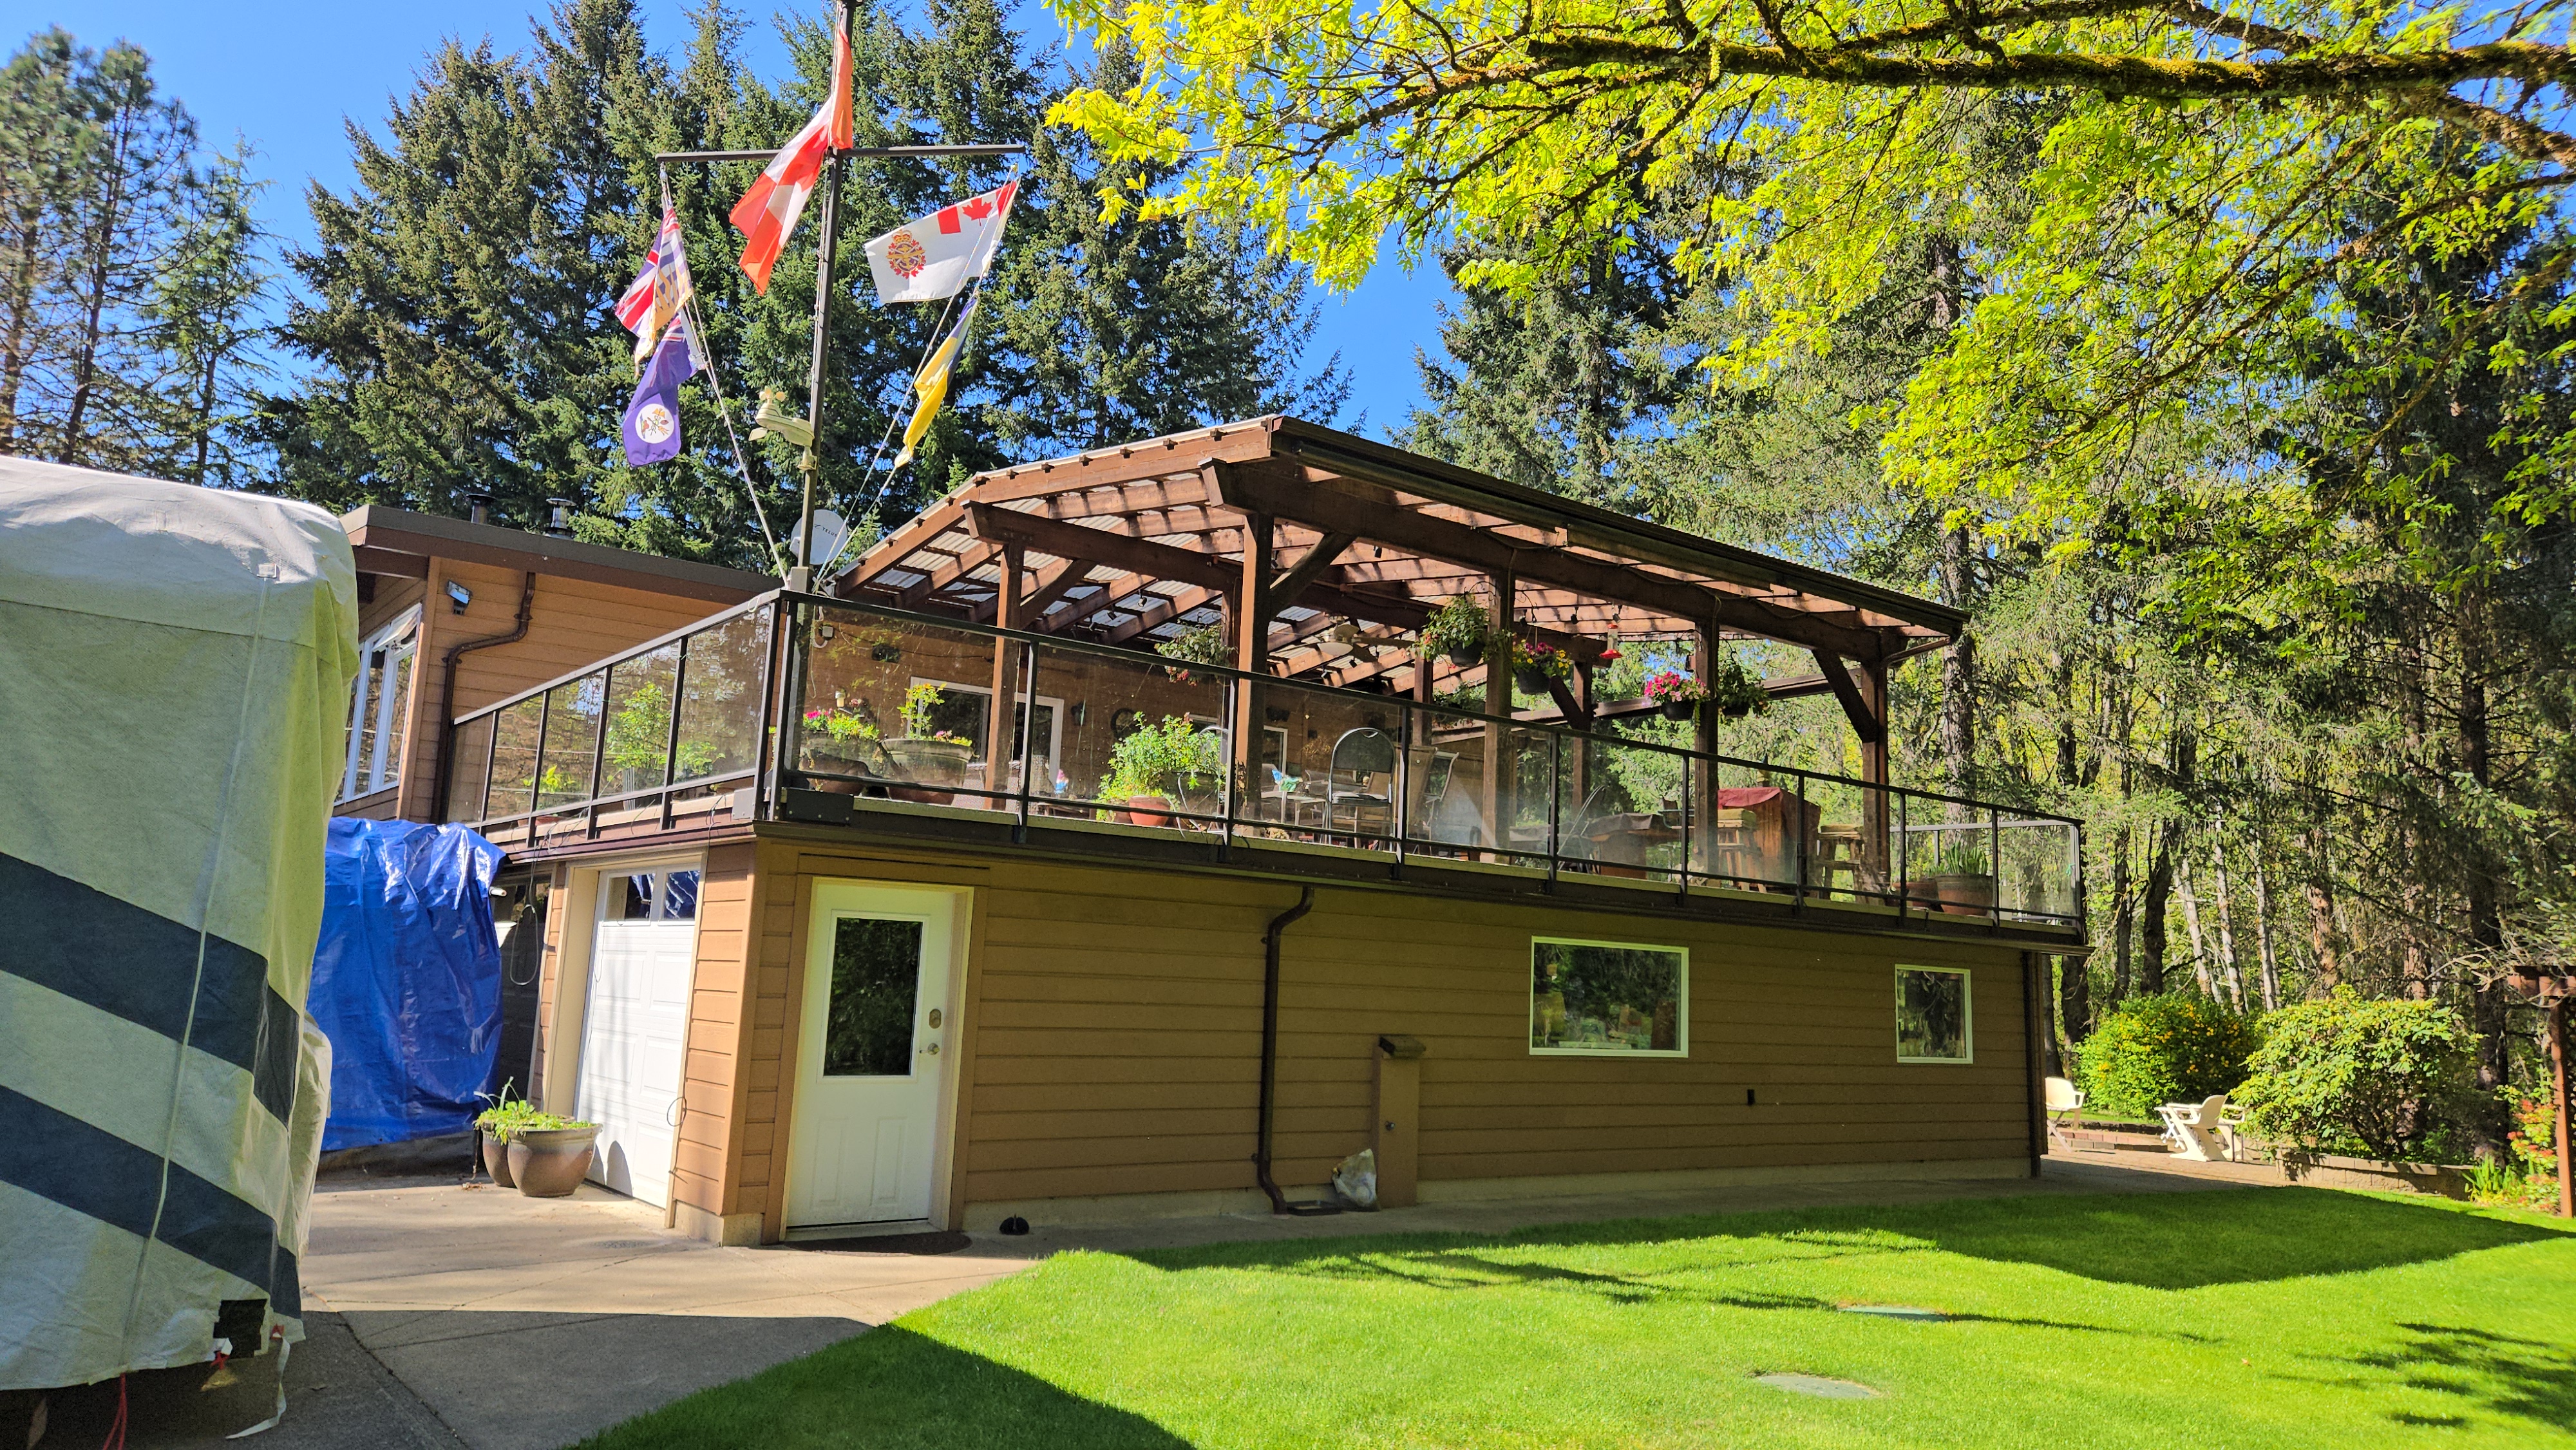
A 24' x 42' walk-out deck extends from the great room, including a generous 24' x 24' covered area.
Outdoor Living Spaces
Built for relaxation and entertaining.
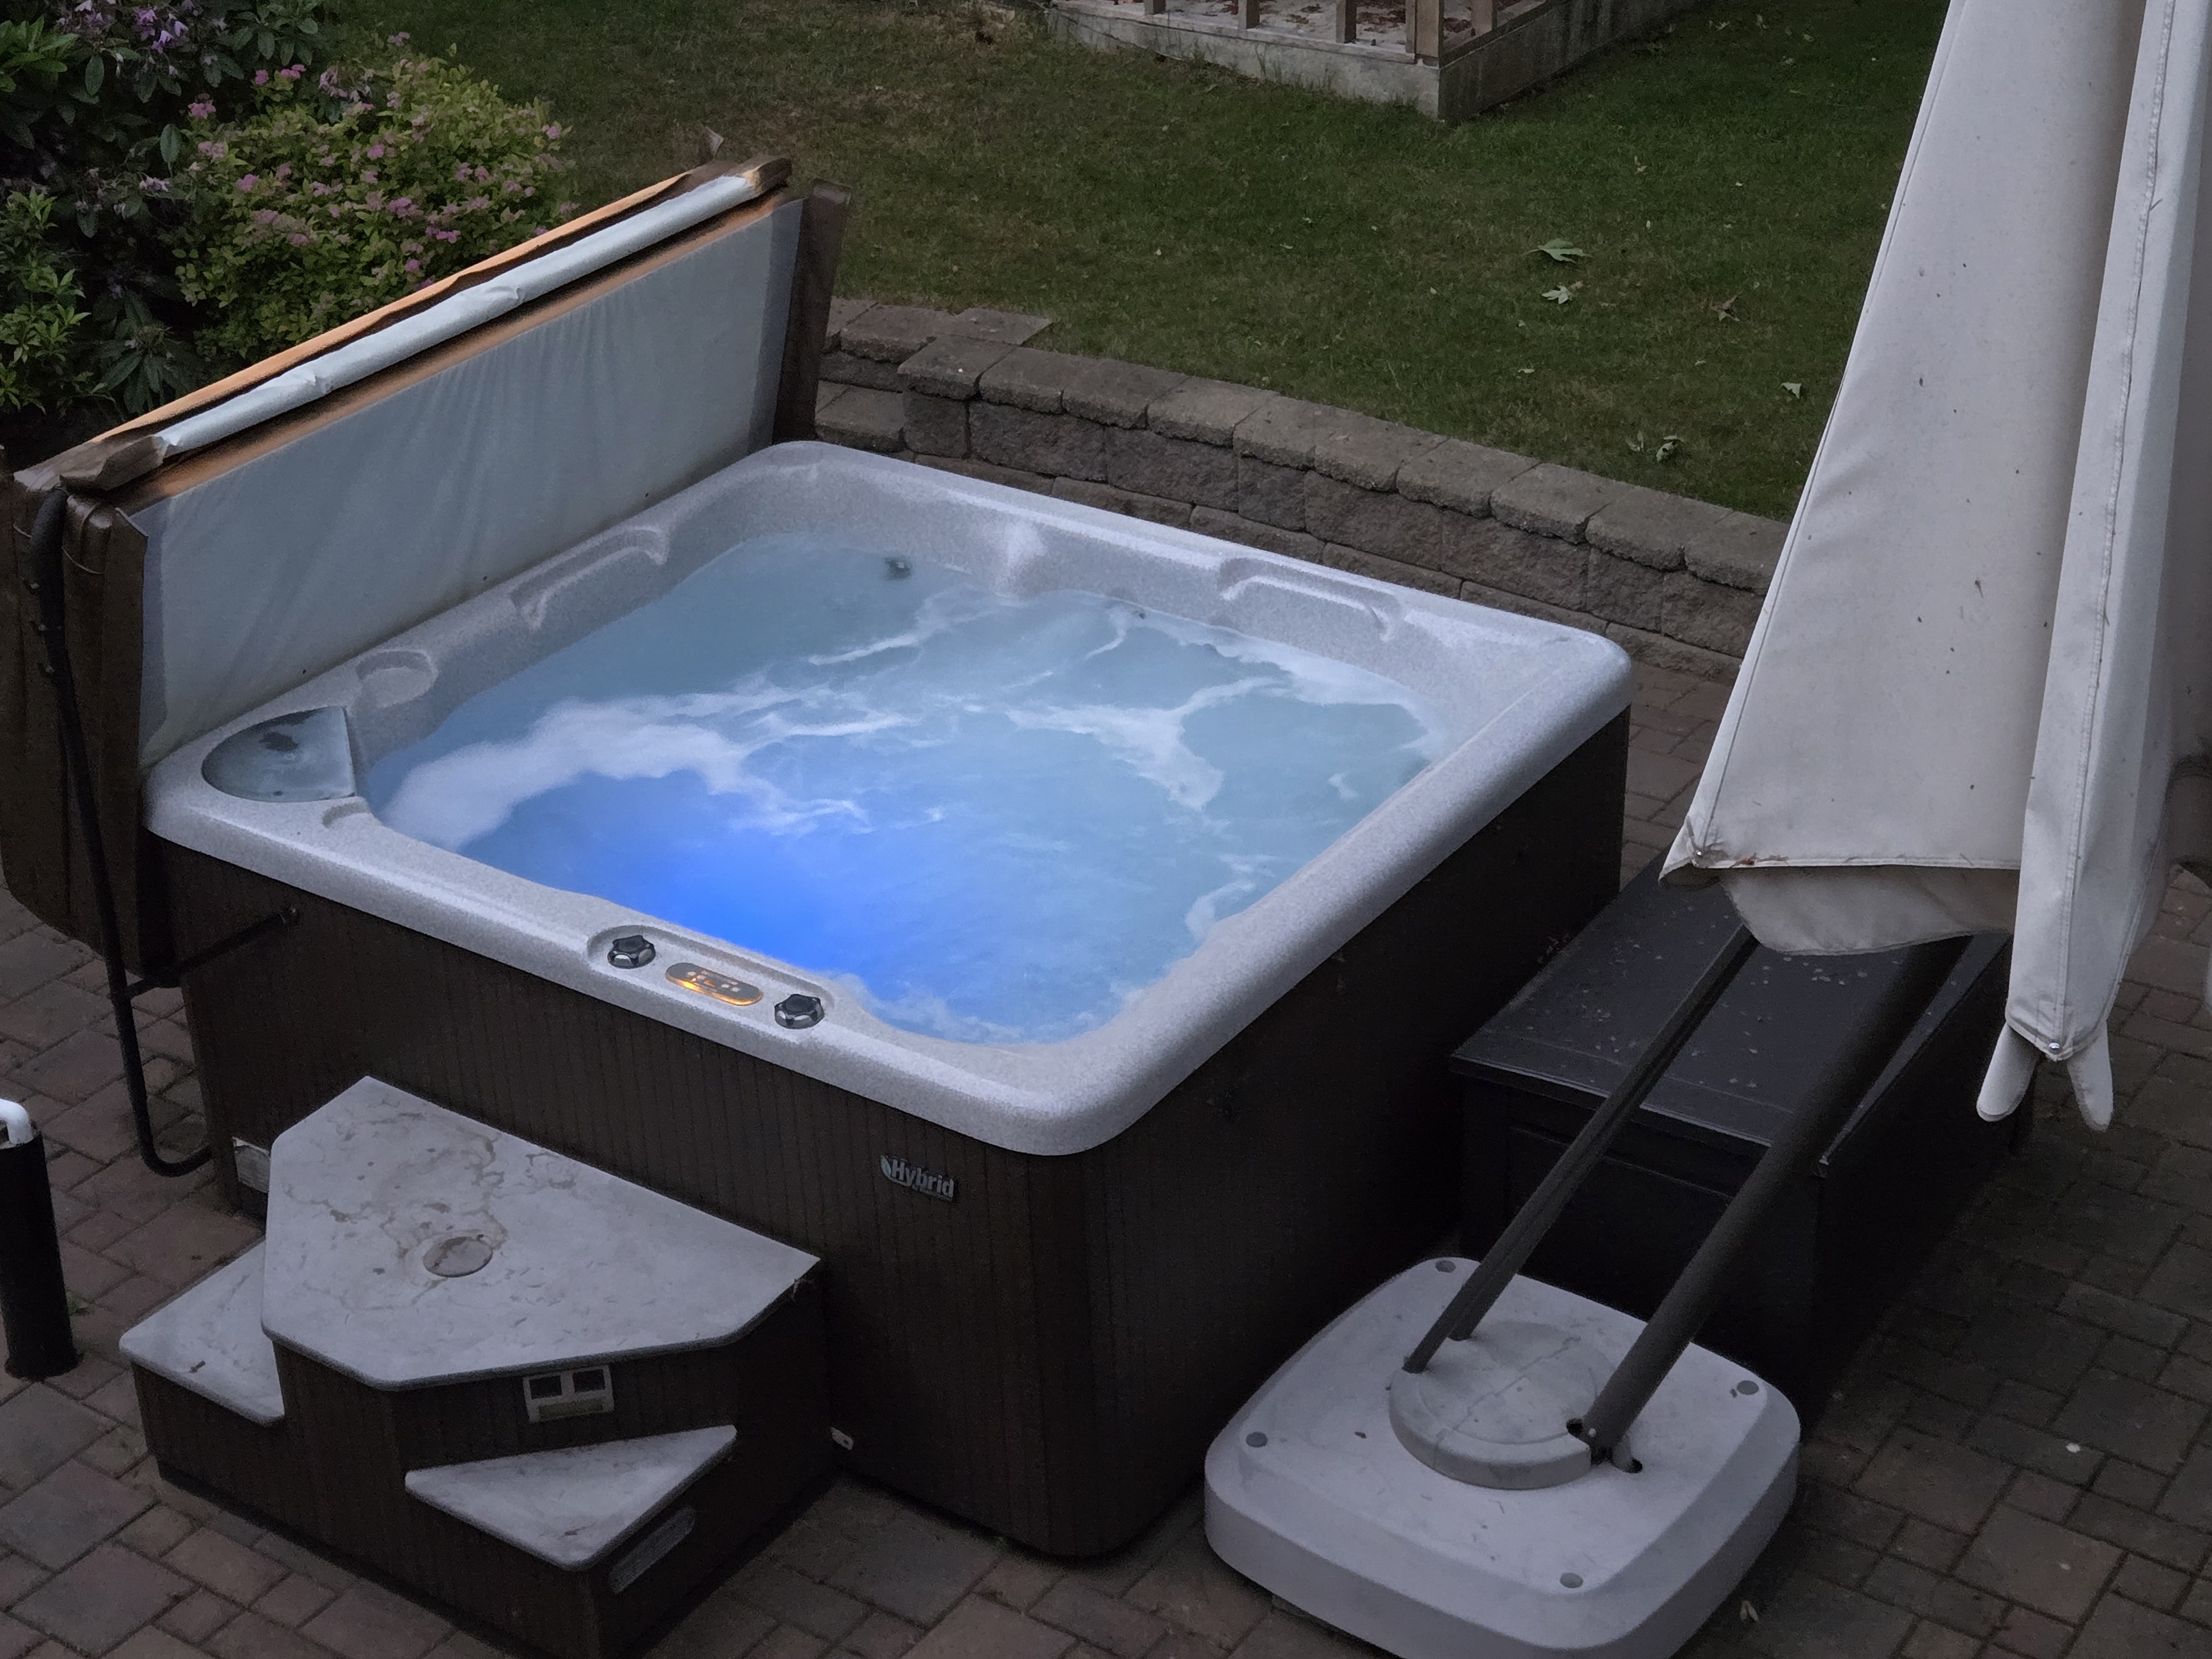
The walk-out lower patio features a hot tub and fire pit, creating the perfect setting for outdoor enjoyment.
Efficient Wood Heating
Warm and cozy.
Two new airtight wood stoves, installed during the renovation, provide efficient supplemental heat throughout the cooler months.
Garage & Workshop
Flexible space for hobbies and storage.
A 24' x 42' attached garage/workshop can be configured to support a variety of needs.
Parking & Utilities
Practical infrastructure already in place.
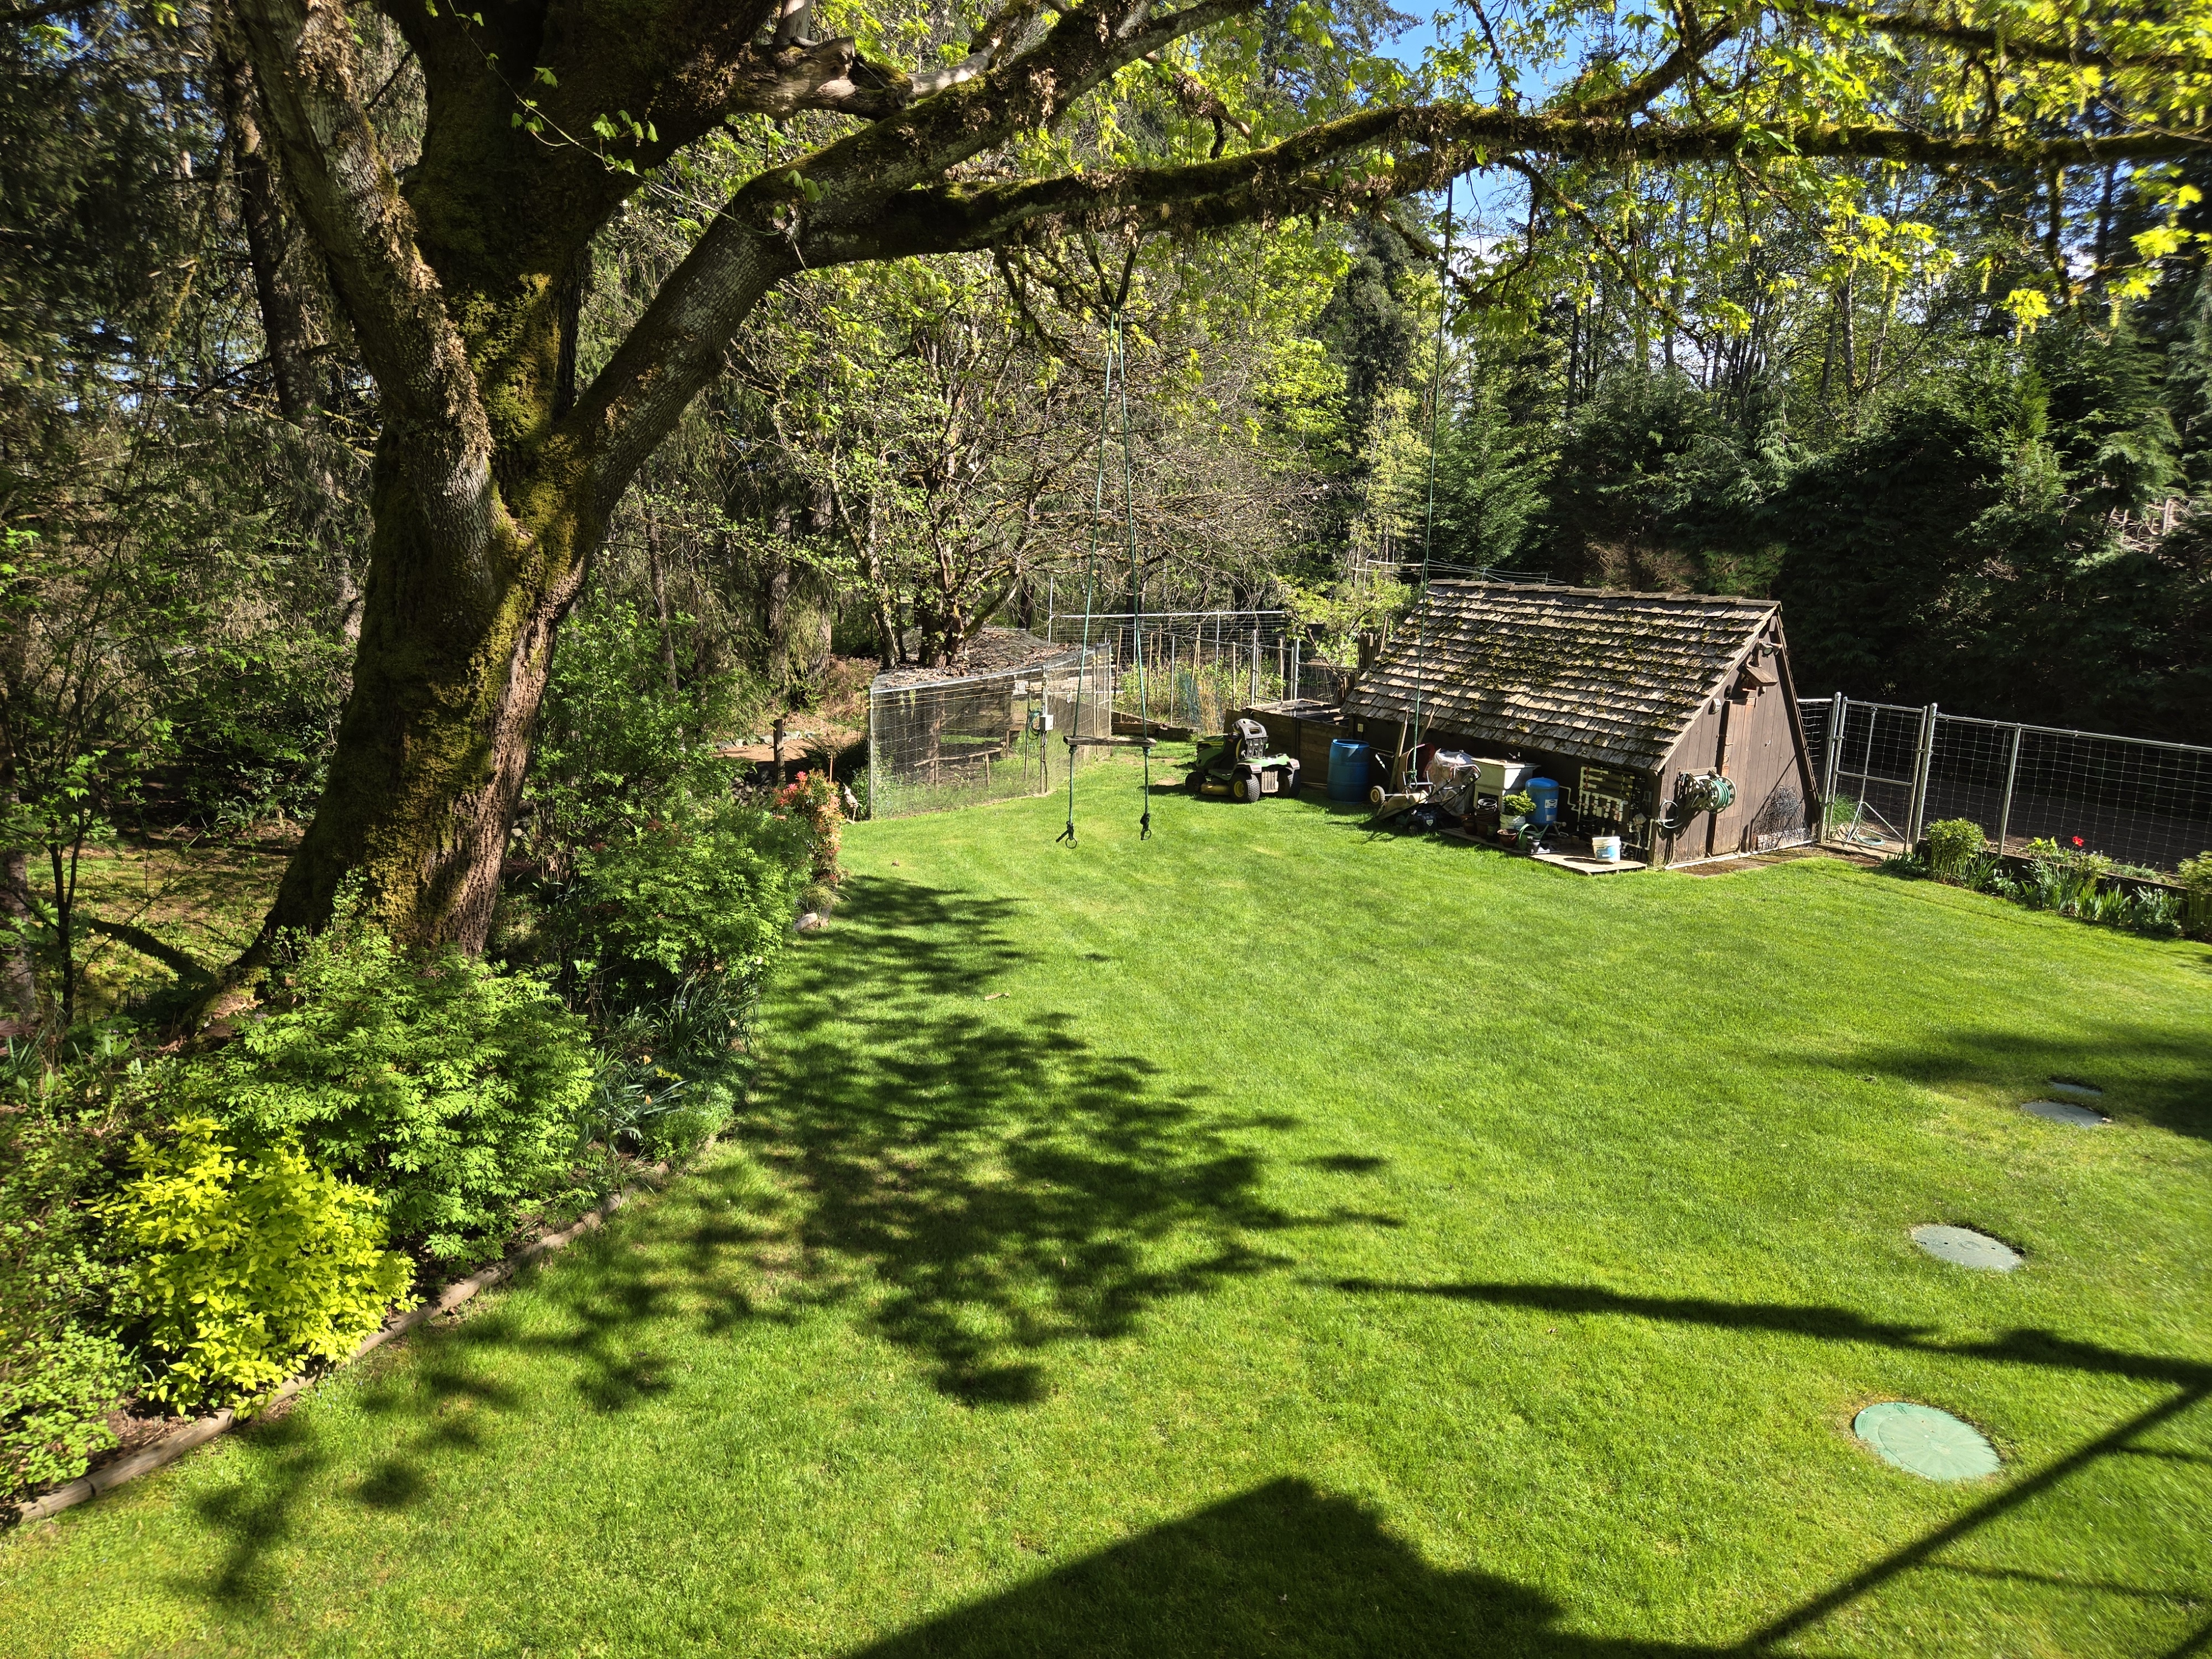
Includes a double concrete driveway, RV parking pad, private well, and septic field installed in 2012.
Quality & Peace of Mind
All renovations and additions were completed under permit, inspected to local regulations, and the home has remained smoke-free and pet-free.